Comparing handle, knob and enclosure-shell variants with test prints
Updated · 8 min read
A bench worksheet for comparing handle profiles, knobs and empty enclosure shells while keeping reference geometry, print conditions and observations traceable.
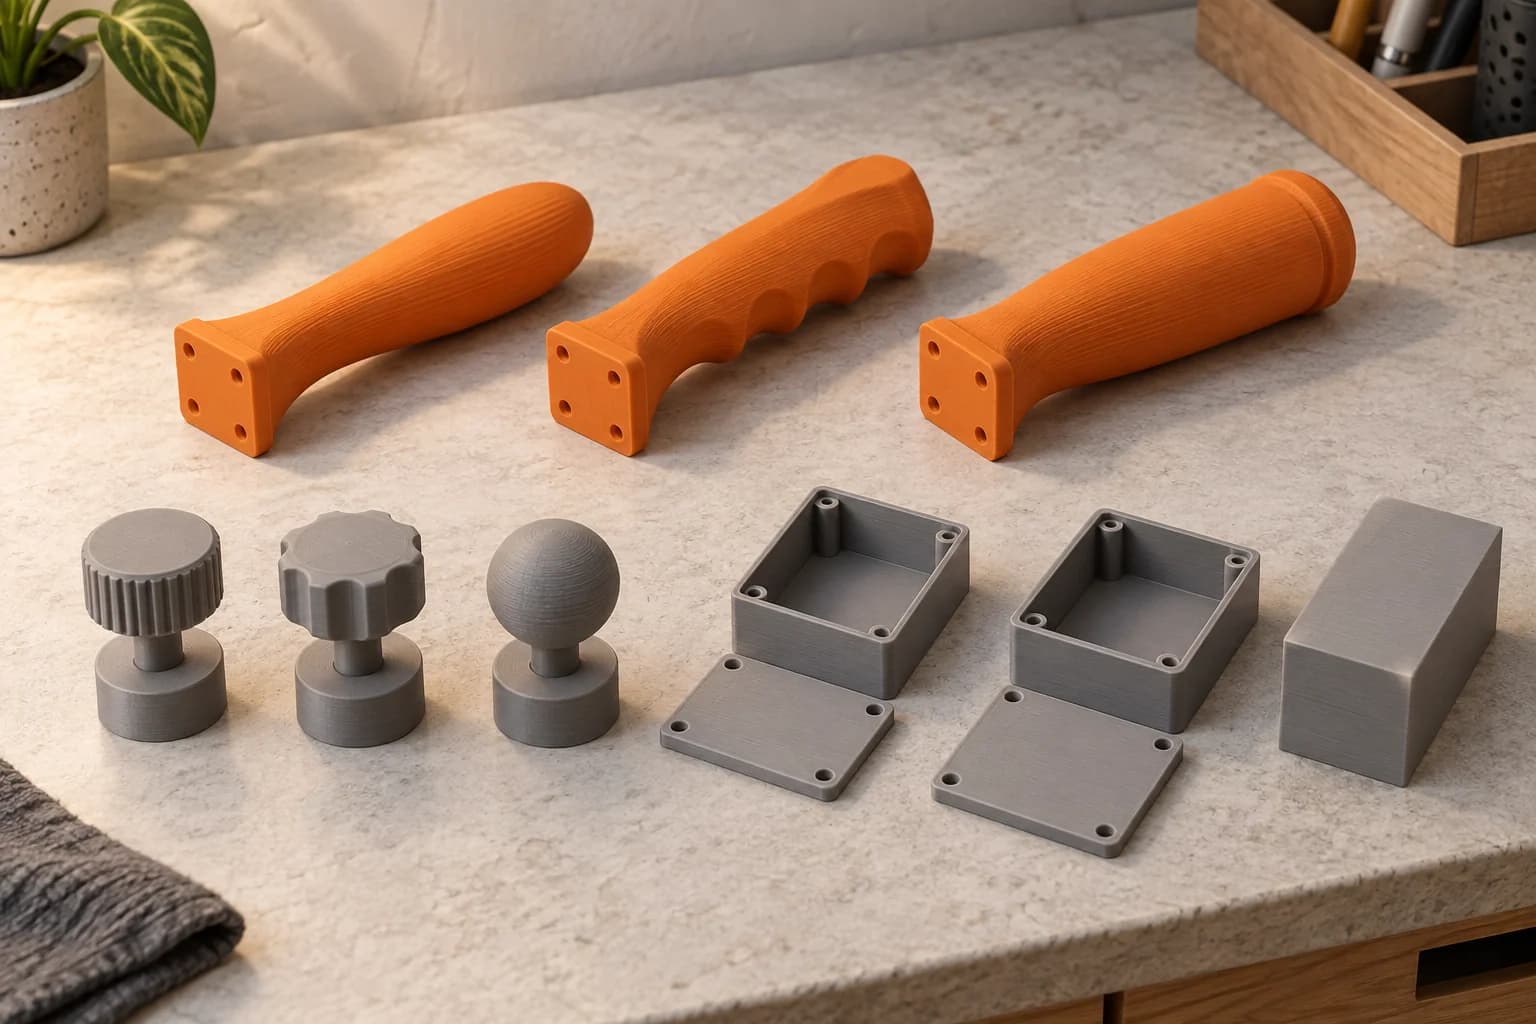
Compare 3D printed prototypes by giving the set one question, keeping a common reference, and labelling every revision before it reaches the bench. Then record what you measured, what you observed and what you think caused it in separate fields. That gives the next CAD edit a reason: move a lip, soften a particular edge or retain an outer profile for another round.
For product-development teams, a useful comparison can be quite small. The illustrative examples here are plain handle mockups, knobs on loose inert pegs, and empty shells around a dimensional dummy.
Give the set a decision to make
“Which handle is best?” leaves too much open. Try “Where do fingers contact these three cross-sections during the same light hand-held review?” Similarly, “Does this enclosure fit?” becomes more useful as “Does changing the locating lip allow this empty lid to seat around block D-r01?”
Write the question before preparing the models. IDEO.org's prototyping method asks teams to identify their unknowns and turn them into explicit learning goals.1 Stanford's Design Thinking Bootleg recommends isolating a variable and comparing candidates that differ in that property.2
Also write the limit. A reviewer noticing a sharp edge gives the team something to inspect. A reviewer liking a sample does not establish comfort for other people, prolonged use or an ergonomic qualification. A lid seating over a dummy says nothing about electrical protection, heat, sealing or production performance. Keep this round to benign form and assembly-fit questions.
Keep the reference; change the feature
Choose the face, centre or corner from which the comparison makes sense. This is the datum: the knob's peg centre and seating face, for example. Give the physical reference its own revision ID and use that same reference for each candidate.
The following sets are illustrative planning examples. Their results remain blank until a team performs a review.
| Set and sample IDs | One deliberate change | Reference and conditions to hold steady | Notes worth collecting |
|---|---|---|---|
| Handle: H-r02-A, B and C | Cross-section profile | Common attachment face, length, material, print orientation and light hand-held task | Where fingers land; whether the reviewer repositions; which edge they mention |
| Knob: K-r03-A, B and C | Outer profile | Same bore and seating face; loose peg P-r01; same nearby dummy face and presentation | Initial finger placement; contact with the dummy face; interference during a light turn |
| Empty shell: E-r04-A, B and C | Locating-lip geometry | Same base face and locating corner; block D-r01; lid opening position and assembly sequence | First contact point; misalignment; visible gap; access while seating the lid |
If a handle's diameter, texture and material all change together, record the set as broad concept exploration. A preference can guide another round, but the comparison has not isolated the reason.
A named example shows the value of physical alternatives. In Prusa's interview about the LTT screwdriver, project leader Kyle Tharratt describes swapping a series of printed end caps while Linus Sebastian held a common prototype.3 That account supports comparing variations in a consistent context. It does not supply an ideal handle shape, a test threshold or a design licence for this article.
Label the samples somewhere that will not affect the question. A tag may be better than raised text on a hand-contact surface. Keep the ID on the source model, export and sliced-file record. Colour and position on the bench are weak revision identifiers once someone moves the parts.
Check that print differences are not driving the answer
For a geometry comparison, keep the material and printing context comparable where feasible. Record the material/SKU, orientation, slicer profile, relevant settings, support-contact surfaces and any finishing. A shared plate alone does not document those conditions.
Prusa's modelling guidance lists orientation, geometry, calibration, settings and material among the factors affecting mating fit. It also distinguishes surfaces printed against the bed from those printed above supports.4 If one handle has a rough support-contact patch where the others are smooth, note it before interpreting a comment about that area. If a shell was sanded to seat, retain the before-and-after notes; the altered sample has different conditions.
Material deserves its own question. OXO's design history describes a wide oval handle together with thermoplastic rubber and flexible fins.5 Our inference for an early comparison is straightforward: a rigid printed profile can help examine shape, but it cannot reproduce a soft final surface. Likewise, do not assume differently shaped printed handles have equal mass. Record the limitation if weight could influence the review.
Use the same simple task instructions and bench arrangement. Record who reviewed the samples, their order and the task actually performed. Avoid introducing a candidate as “the improved one.” These details make a later note intelligible; they do not turn an informal review into a qualified user study.
Use a worksheet that separates evidence from explanation
IDEO.org's rapid-prototyping guidance calls for organized findings when several candidates are tested, followed by further iteration.6 Duplicate this bench worksheet for each candidate and keep the set-level question attached.
| Field | Complete before or during the review |
|---|---|
| Question and decision | What are we choosing? What observation would make us revise it? |
| Sample identity | Variant ID; CAD revision; exported file; sliced file and plate |
| Reference | Datum; physical reference ID/revision; how the sample is positioned |
| Changed feature | Exact geometry change from the baseline |
| Constants and exceptions | Intended constants; actual material, process or finishing differences |
| Review context | Reviewer; task; sample order; date |
| Measured | Dimension or gap; units; exact points checked; instrument/method; result |
| Observed | Action or contact seen, including its location |
| Reviewer comment | Their words, kept separate from the team's interpretation |
| Inferred | Suspected cause; competing explanations still open |
| Next geometry decision | Retain, revise or inconclusive; specific next CAD change or check |
| Limit still unresolved | What this sample and task cannot answer |
For example, an illustrative shell entry might say: observed—“lid contacts the lip near the marked corner before the opposite side seats”; inferred—“lip position may be responsible”; next action—“check the dummy revision and printed contact area, then revise that lip if the mismatch is confirmed.” The measured field stays empty until someone actually measures it. “The shell is undersized” would be a broader explanation than that observation supports.
When a sample binds, first locate the contact, verify the reference and inspect the actual print. A local source-model revision is easier to relate to this question than globally scaling the whole shell and changing unrelated features. Give the new revision a new ID and reslice it.
Keep “inconclusive” available. A damaged sample or a process difference may justify repeating the comparison. If the team combines the edge from A with the profile from B, print that combination as a new candidate; earlier preferences do not establish how the combined geometry will be received.
Print only the context the question needs
A short interface coupon or cropped shell section may answer a local seating question. It cannot show the feel of the complete handle or the full lid's assembly sequence. Sketches, card or foam mockups and CAD interference checks may also answer an earlier question without a complete print.
When the decision depends on final-material flexibility, mass or surface feel, plan a more representative prototype with the team's development resources or a suitable supplier. Formlabs' account of OXO's lab distinguishes basic form models, functional-testing models and presentation parts, using different printing resources.7 Treat that as a reminder to match the prototype to the question, rather than as evidence that one comparison set completes development.
Prepare an identifiable comparison order
Retain your editable CAD and confirm export units and selected bodies. Autodesk Fusion's mesh-export documentation explicitly provides those choices.8 An exported mesh is still geometry; our STL-to-print-ready guide explains the next preparation step.
Before ordering, match every sample ID to its sliced preview and plate. Check that the deliberate feature and any identifier survived slicing. Use the plate-slicing guide, and the multi-plate order guide if the set spans plates.
We print authorized customer models supplied as compatible pre-sliced .3mf/.gcode files. An unsliced .3mf has an opt-in auto-slice path, subject to availability. Select from current stocked materials, review the quote in Canadian dollars, and choose free scheduled Toronto pickup or Canada Post shipping according to the ordering options. CAD design, model repair, finishing and engineering or test interpretation are not included in an order.
Keep a rights record for your own or licensed designs. The OXO and LTT stories above are process examples, not sources of printable models or permission to reproduce their products. Check the terms, then upload the prepared comparison set when your files and experiment are ready.
First decide whether the round is about form, assembly fit or function using the product-prototype planning guide; then choose the smallest useful comparison set.
For a merchandising design, the countertop-display prototype guide applies a controlled comparison to package fit, product visibility and staff replenishment.
Questions before the next round
What clearance should we use for every knob or lid?
There is no universal value. The mating geometry, orientation, settings and material matter.4 Define the intended fit, inspect the actual reference and use a targeted comparison rather than borrowing a clearance for a different part or process.
Should the variant ID be printed into the part?
Only if it leaves the reviewed surfaces and mating features unaffected. A removable tag and a file map may suit a handle better. Make the physical sample traceable without turning its label into another variable.
Can we change several features to save a round?
Yes, for broad concept exploration. Record every difference and leave the cause of any preference open. Follow up with a narrower set if the team needs to know which feature produced the observation.2
Does a preferred sample mean the design is ready for production?
It gives the team a direction within the recorded task and conditions. Document the next geometry decision and the remaining questions, then plan the appropriate engineering and validation work for the eventual product. A form or seating comparison does not establish strength, durability or production readiness.
Sources checked
IDEO.org, Determine What to Prototype, learning goals and selection of unknowns; verified: 2026-10-05.
Return to text: 1
Stanford d.school, Design Thinking Bootleg, “Prototype to Decide” and “Identify a Variable,” cards 23–24, PDF pages 57–60; verified: 2026-10-05. Method guidance, not an engineering test standard.
Prusa Research, The story behind the LTT screwdriver, interview with project leader Kyle Tharratt; verified: 2026-10-05. A vendor-published account of that team's workflow.
Return to text: 1
Prusa Knowledge Base, Modeling with 3D printing in mind, fit variables and support-contact surfaces; verified: 2026-10-05. Machine-specific numerical guidance is not transferred here.
OXO, Behind the Design: OXO's Iconic Good Grips Handles, geometry and material design history; verified: 2026-10-05.
Return to text: 1
IDEO.org, Rapid Prototyping, organized findings and repeated iteration; verified: 2026-10-05.
Return to text: 1
Formlabs, How OXO Iterates Twice Before Lunch With Form 4, distinct purposes within OXO's prototyping lab; verified: 2026-10-05. Vendor case study; its process capabilities and turnaround do not describe our service.
Return to text: 1
Autodesk Fusion Help, Save bodies in a component as 3MF, OBJ, or STL files, export units and body selection; verified: 2026-10-05.
Return to text: 1
Have a sliced file ready?
Upload it for an instant quote in CAD.